<-- style PDP --> 5 Overdale Road, Toronto - Detached for sale for $5,395,000
  • sold

5 Overdale Road

Toronto, Ontario, M6B 3E9 - Forest Hill North

$5,395,000$000000

  • Neighbourhood

    Forest Hill North

  • Major Intersection

    Bathurst & Eglinton

  • Listed Since: 30 day(s)

  • Last update: 14 day(s) ago

Overview

  • Property Type

    Detached, 2-Storey

  • Bedrooms

    4 + 1

  • Bathrooms

    6

  • Basement

    Finished

  • Kitchen

    1 + 1

  • Total Parking

    4 (2 Attached Garage)

  • Lot Size

    55x125 (Feet)

  • Taxes

    $21,285.20 (2026)

  • Type

    Freehold

Property Description

Property description for 5 Overdale Road, Toronto

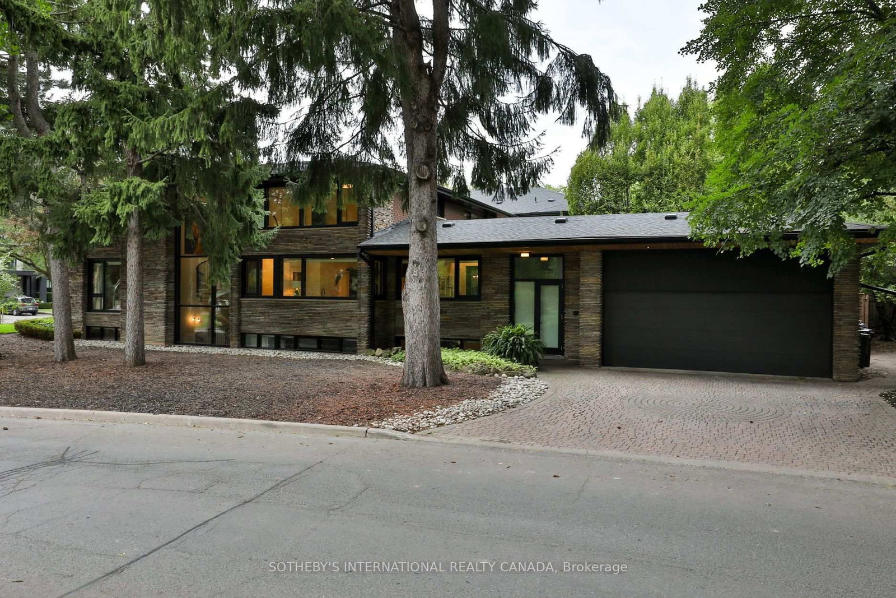
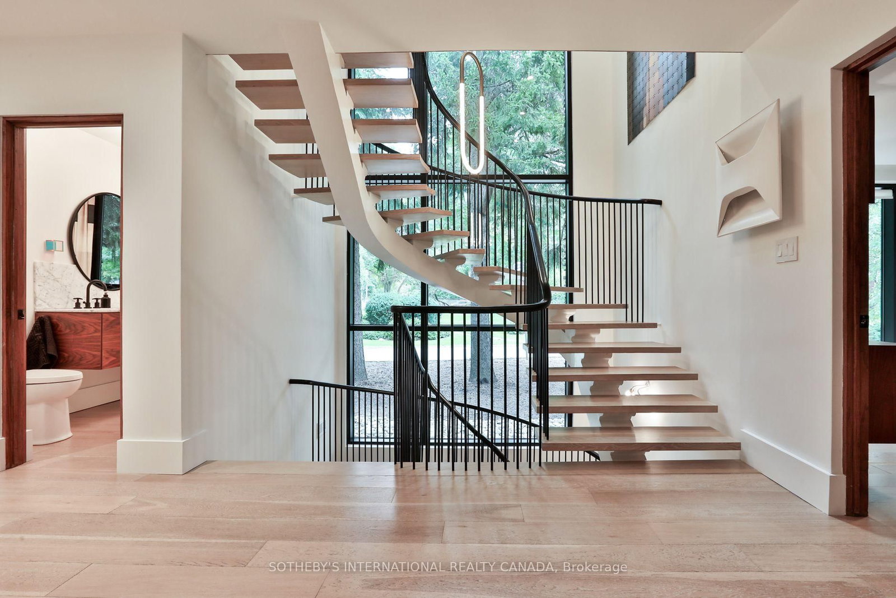
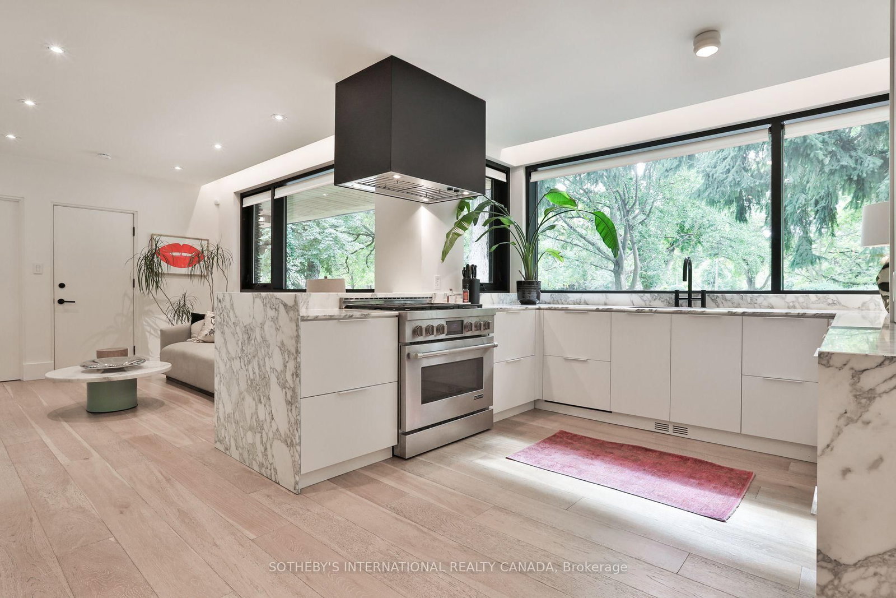
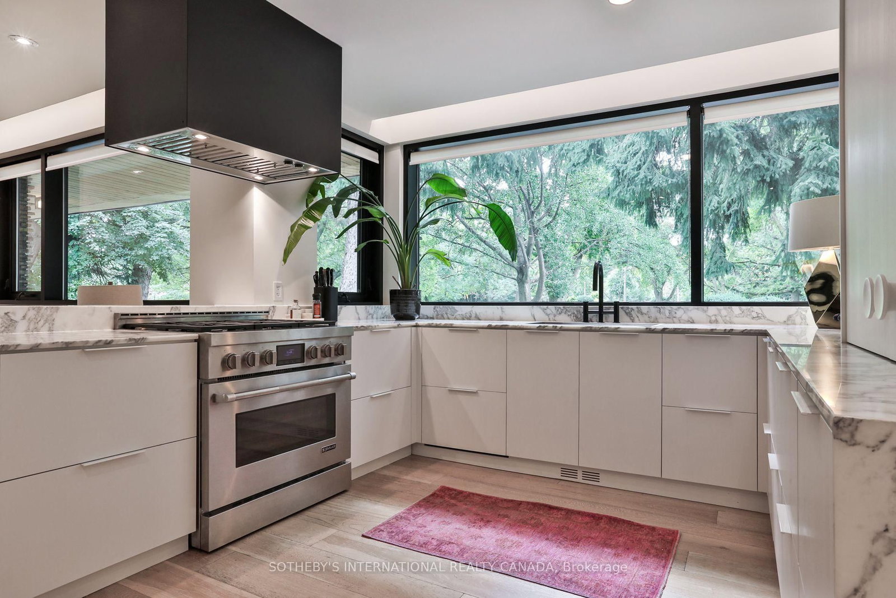
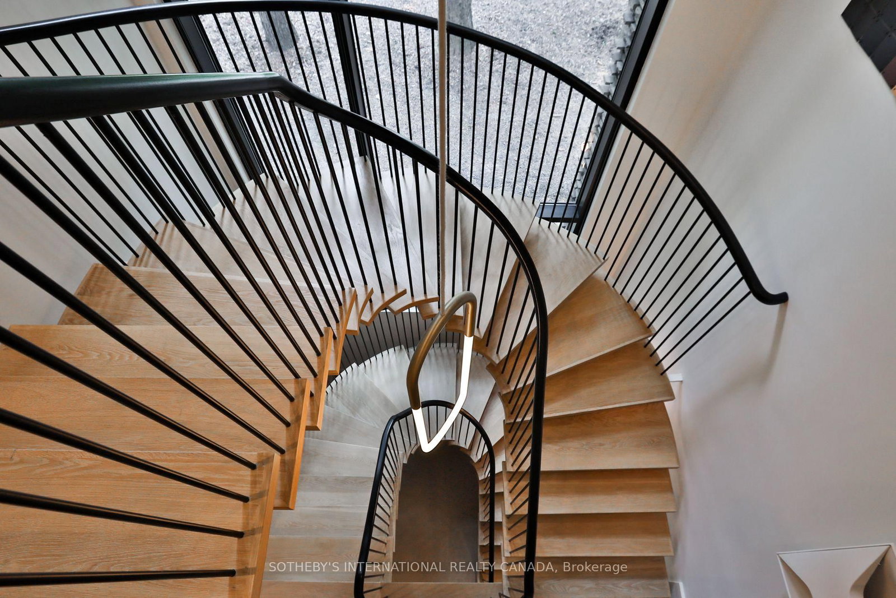
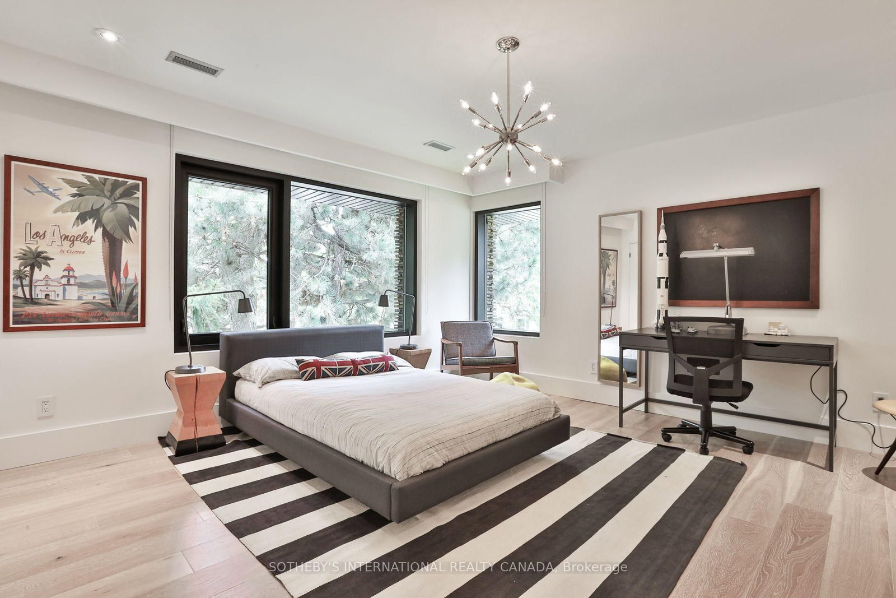
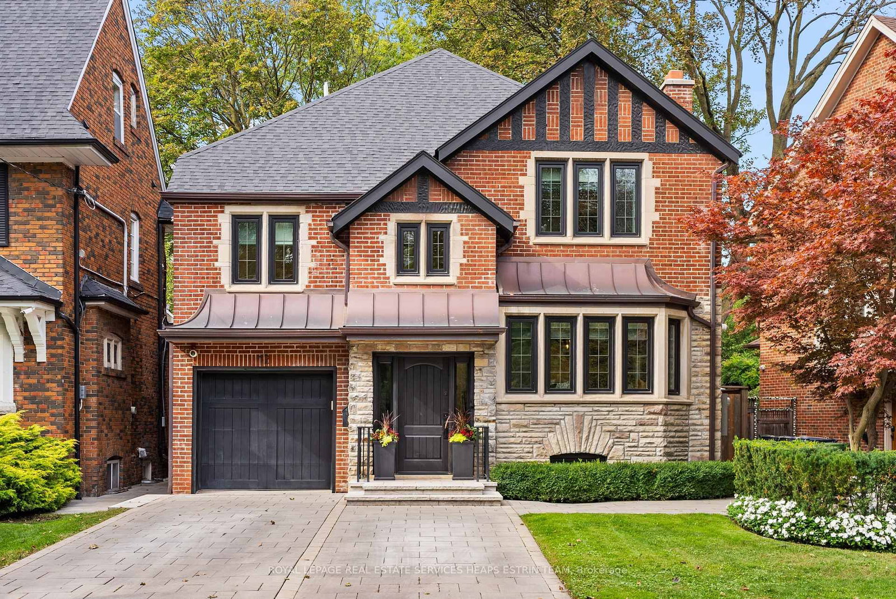
Upper Forest Hill Village - A singular residence where architectural sophistication meets effortless modern living awaits you at 5 Overdale Rd in the Upper Village. Designed by the renowned Shirley Meisels of Mhouse Inc., as her own private residence. Over 6,600 sq ft of exceptional living space showcases a sophisticated balance of refined design and relaxed everyday living. Bathed in natural sunlight and situated across from green space with unobstructed views, this extraordinary home features oversized commercial windows, exquisite materials, custom millwork and meticulous attention to detail throughout. Chef inspired eat-in kitchen is appointed with Arabescasto Marble countertops , custom cabinetry, top of the line stainless steel appliances, appliance garage and a walk in pantry, creating a beautiful and highly functional gathering space. Oak hardwood floors, designer lighting fixtures and a dramatic architectural staircase add warmth and dimension to the contemporary interiors. This home offers 4 spacious bedrooms 6 bathrooms, a dedicated main floor panelled office with a wood burning fireplace. The luxurious primary bedroom features a custom ensuite with heated porcelain floors, marble countertops and his / hers walk in closets. The lower level offers exceptional versatility with a self contained apartment featuring its own kitchen, enormous den and rec room, bedroom, bathroom and a separate entrance which is ideal for guests, extended family or additional living accommodations. Come outside and appreciate the privacy of your serene tree lined yard along with salt water pool enclosed by cedar decks, pergola, a flagstone clad exterior, 2 car garage and a entry into mud room. Steps to top notch schools, parks, trails, shopping and transit. Designed with longevity in mind this residence is a true expression of timeless contemporary design and thoughtful craftsmanship.

Listed by SOTHEBY'S INTERNATIONAL REALTY CANADA

  • MLS #

    C13813604

  • Sq. Ft

    3500-5000

  • Sq. Ft. Source

    MLS

  • Lot Irregularities

    n/a

  • Year Built

    Available Upon Request

  • Pool

    Inground, Salt

  • Drive

    Pvt Double

  • Garage

    Attached, 2 spaces

  • Total Parking

    4

  • Family Room

    Y

  • Den

    Y

  • Exterior

    Stone

  • Fireplace

    Y

  • Roof

    Asphalt Shingle

  • Foundation

    Concrete Block

  • Elevator

    N

  • Water View

    n/a

  • Laundry Level

    Lower

  • Heat

    Forced Air

  • A/C

    Central Air

  • Water

    Municipal

  • Water Supply

    n/a

  • Sewers

    Sewers

  • Central Vac

    N

  • Living

    8.53 x 4.21 ft Main level

    Pot Lights, hardwood floor, Combined W/Dining

  • Dining

    5.3 x 4.63 ft Main level

    Pot Lights, Walk-Out, hardwood floor

  • Kitchen

    3.35 x 4.36 ft Main level

    Pantry, B/I Appliances

  • Breakfast

    3.87 x 5.24 ft Main level

    Family Size Kitchen

  • Den

    5.12 x 4.33 ft Main level

    Fireplace, Panelled

  • Primary

    6.22 x 4.51 ft 2nd level

    5 Pc Ensuite, W/I Closet, hardwood floor

  • 2nd Br

    5.18 x 4.69 ft 2nd level

    Double Closet, 4 Pc Ensuite, hardwood floor

  • 3rd Br

    5.18 x 3.99 ft 2nd level

    4 Pc Ensuite, hardwood floor, Large Closet

  • 4th Br

    5.12 x 4.33 ft 2nd level

    4 Pc Ensuite, Double Closet, 3 Pc Ensuite

  • Foyer

    3.08 x 4.24 ft 2nd level

    W/I Closet

  • Rec

    8.32 x 6.95 ft Bsmt level

    3 Pc Bath

  • Den

    5.03 x 4.27 ft Bsmt level

    Combined W/Rec

  • Br

    4.24 x 5.33 ft Bsmt level

    Large Closet

  • Kitchen

    3.26 x 2.99 ft Bsmt level

  • Breakfast

    3.51 x 5.18 ft Bsmt level

    Combined W/Kitchen

  • Laundry

    2.9 x 1.83 ft Bsmt level

  • Utility

    3.48 x 2.8 ft Bsmt level

Thinking of Selling?

Find Out Your Home’s Value in Today’s Market!

No Email or Signup is required to view your home estimate.

estimate your home value

Contact Manoj Kukreja

Sales Representative,
Century 21 People’s Choice Realty Inc.,
Brokerage
(647) 576 - 2100

Manoj profile avatar

Property History

Property history for 5 Overdale Road, Toronto

This property has been sold 7 times before. Create your free account to explore sold prices, detailed property history, and more insider data.

Sign In / Register

Estimated price

Date
Price
Change
2026-09-22
$4,726,745
5.22%

Inventory Graph

10 9 8 7 6 5 4 3 2 1 0 5 Months of inventory SELLER'S Market BALANCED Market BUYER'S Market

Mortgage Calculator

This data is for informational purposes only.

Mortgage Payment per month

Principal Amount

Interest

Total Payable

Amortization

Amortization

Closing Cost Calculator

This data is for informational purposes only.

Closing Cost Total for this property

Total Cash flow for purchasing this property

Down Payment(%)*
Additional information

Provincial Land Transfer Tax

Ontario Land Transfer Tax Rebate

Toronto Land Transfer Tax

Toronto Land Transfer Tax Rebate

PST on CMHC Insurance Premium

Lawyer Fees

$2,825

Government Registration Fee's

$164

Title Insurance

Closing Cost Total

Total Cash flow for purchasing this property

Provincial Land Transfer Tax

Ontario Land Transfer Tax Rebate

Toronto Land Transfer Tax

Toronto Land Transfer Tax Rebate

PST on CMHC Insurance Premium

Lawyer Fees

$2,825

Government Registarion Fee's

$164

Title Insurance

Down Payment(%)*

* A down payment of less than 20% is permitted only for first-time home buyers purchasing their principal residence. The minimum down payment required is 5% for the portion of the purchase price up to $500,000, and 10% for the portion between $500,000 and $1,500,000. For properties priced over $1,500,000, a minimum down payment of 20% is required.

Thinking of Selling?

Find Out Your Home’s Value in Today’s Market!

No Email or Signup is required to view your home estimate.

estimate your home value

Contact Manoj Kukreja

Sales Representative, Century 21 People’s Choice Realty Inc., Brokerage
(647) 576 - 2100

Manoj profile avatar

Recent Sold Listings in Forest Hill North, Toronto

Popular Cities